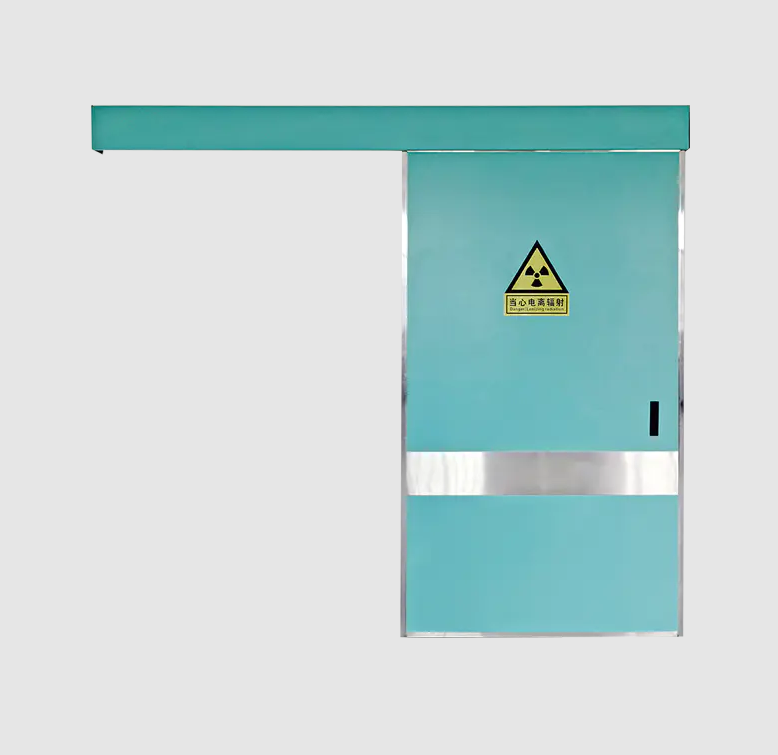
Hospital Doors serve as more than simple barriers between rooms and hallways. They manage the constant movement of patients, staff, and equipment while supporting privacy and controlled access. In a busy medical setting the design of these openings affects how smoothly people pass from one area to another. Sliding panels, swing leaves, and automatic operators each play a role in keeping traffic organized without creating bottlenecks.
Many Hospital Doors use wide clear openings so that beds and stretchers can move through without awkward angles. The frames sit flush with the surrounding walls to reduce the chance of catching equipment or clothing. Soft-close mechanisms slow the final inches of travel, limiting noise that might disturb patients resting nearby. Vision panels of varied sizes let staff check a room before entering while still preserving a degree of seclusion for the person inside.
Material choices for Hospital Doors focus on surfaces that wipe clean and resist impact. Smooth finishes without deep grooves limit places where dust can gather. Edges stay rounded so that accidental contact causes less force. Automatic versions sense approaching traffic and open at a measured pace, then close after a set interval. Sensors adjust for the difference between a person walking and a larger piece of rolling equipment, preventing unnecessary delays or sudden stops.
Privacy receives steady attention in the layout of Hospital Doors. In patient rooms the swing direction and handle height support both seated and standing users. In treatment areas the doors may include partial vision strips that give staff a quick view without full exposure. Acoustic seals around the perimeter reduce the transfer of conversation and equipment sounds between adjacent spaces. Through these combined details Hospital Doors help maintain an orderly flow of people and equipment while respecting the need for quiet and separation.