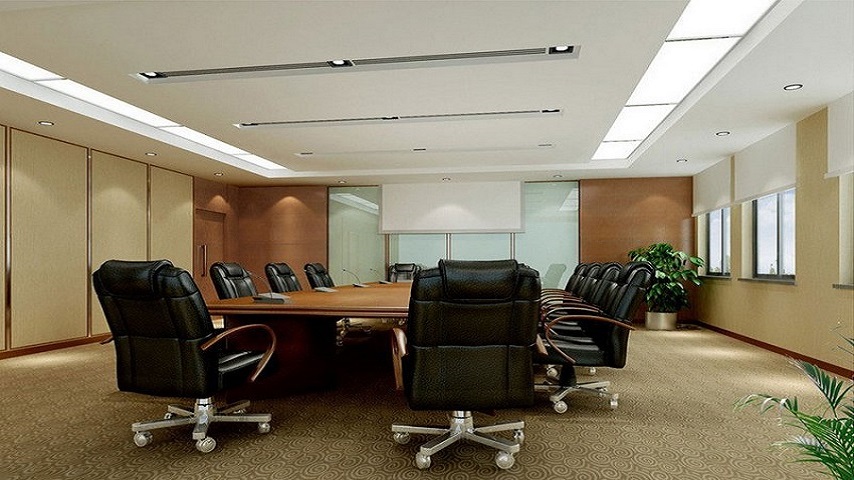
An office cabin needs to balance privacy, productivity, comfort, and professional appearance. While furniture selection is important, the way that furniture is positioned can have an equally significant impact on the space. A well-planned arrangement can make a cabin feel more spacious, organised, comfortable, and functional without requiring major structural changes. Smart furniture placement allows designers to make better use of available space while creating an environment suited to everyday work.
Start With the Purpose of the Cabin
Before placing furniture, it is important to understand how the cabin will be used. An executive cabin may need space for individual work, client meetings, document storage, and occasional team discussions.
A cabin primarily used for focused work may require a larger workstation and less additional furniture, while a management cabin may benefit from a separate meeting area. Understanding these requirements helps determine what furniture is necessary and where it should be positioned.
Position the Workstation Carefully
The desk is usually the largest and most important piece of furniture in an office cabin. Its placement can influence movement, lighting, visibility, and the overall balance of the room.
Where possible, designers can position the workstation to take advantage of natural light while avoiding direct glare on computer screens. The desk should also leave sufficient space behind the chair for comfortable movement.
Keeping the workstation aligned with the room's proportions can prevent the cabin from feeling visually unbalanced.
Create Clear Movement Paths
A cabin can quickly feel cramped when furniture blocks important pathways. Smart placement ensures that employees and visitors can move around the room without navigating unnecessary obstacles.
The route between the entrance, workstation, storage units, and meeting area should remain clear. Furniture should be arranged according to actual movement patterns rather than simply filling available corners.
Clear circulation can make even a compact cabin appear more open.
Separate Work and Meeting Zones
If the cabin needs to support both individual work and meetings, creating separate functional zones can make the space more efficient.
The main workstation can occupy one side of the room, while a compact meeting table and visitor chairs can be positioned elsewhere. A subtle change in furniture arrangement, flooring, lighting, or an acoustic screen can visually distinguish the two areas without requiring a permanent wall.
This approach allows one cabin to support several activities.
Use Furniture to Maintain Visual Balance
Furniture placement also affects the visual appearance of the room. Placing all large furniture along one wall can leave the opposite side feeling empty, while spreading too many pieces throughout the room can make it look crowded.
Designers can balance larger elements with smaller furniture and open areas. A carefully positioned cabinet, lounge chair, plant, or side table can help distribute visual weight throughout the cabin.
Keep Storage Accessible but Discreet
Storage should be convenient without dominating the room. Cabinets and shelves can be positioned close to the workstation so frequently used documents and equipment are easy to access.
At the same time, excessive open shelving can create visual clutter. Combining concealed cabinets with limited open display areas can provide both functionality and a cleaner appearance.
Built-in or matching storage can also help create a more cohesive interior.
Consider Natural Light and Lighting Fixtures
Furniture placement should work with the cabin's lighting rather than against it. Desks, screens, and cabinets should be positioned to reduce glare and make effective use of available daylight.
Artificial lighting should also illuminate important work areas without creating harsh shadows. Furniture can be arranged around existing light sources to create a comfortable and visually balanced environment.
Avoid Overcrowding
One of the most common furniture placement mistakes is trying to include too many pieces in a limited space. A cabin does not need to contain every possible furniture item to feel complete.
Removing unnecessary pieces can create more usable floor area and make essential furniture more noticeable. Leaving sufficient open space around key elements can also make the cabin feel calmer and more sophisticated.
Use Proportion and Scale
Furniture should be appropriately sized for the cabin. A large executive desk may look impressive in a spacious room but can overwhelm a smaller cabin.
Designers consider the dimensions of the room, ceiling height, door position, windows, and other architectural features when selecting furniture. Maintaining suitable proportions ensures that the furniture complements rather than dominates the space.
Conclusion
Smart furniture placement can significantly influence the look, comfort, and functionality of an office cabin. By understanding the purpose of the space, positioning the workstation carefully, creating clear pathways, separating work and meeting zones, and maintaining visual balance, designers can make better use of available space.
The goal is not simply to place furniture inside a room. It is to create a layout where every piece supports the way the cabin is used. With thoughtful planning, even a compact office cabin can feel spacious, organised, professional, and comfortable.
How Turnkey Project Solutions Help Businesses Create Efficient Commercial Spaces
From Concept to Completion: How Designers Deliver Complete Cafeteria Design Solutions