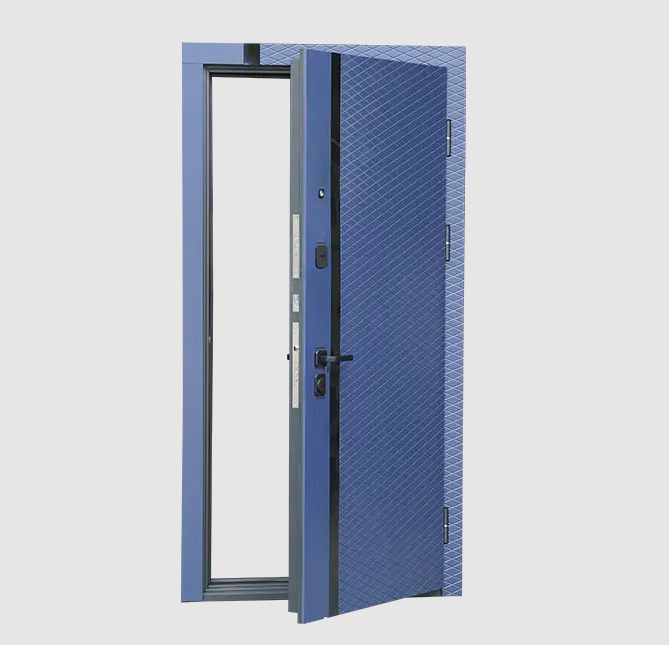
Buildings rely on carefully planned barriers to slow the spread of fire and smoke between spaces. A fireproof door forms one of those barriers, remaining closed under normal conditions yet ready to hold back flames and heat for a defined period when temperatures rise. The door combines a robust core, protective facings, and specialized seals that activate under heat to close gaps around the edges.
Inside a typical fireproof door the core may consist of mineral materials or layered composites that resist burning and limit heat transfer. Outer skins of steel or other stable materials protect the core and provide a smooth surface for hinges and locks. When the surrounding temperature climbs, intumescent strips fitted into the door edges or frame expand to fill the clearance gaps, creating a tighter seal against smoke and hot gases. This combination allows the door to stay in place and continue separating compartments while other safety measures take effect.
Placement follows clear logic within a building plan. Stairwells, corridors, and plant rooms often receive a fireproof door so that escape routes remain tenable for longer. The door swings in the direction of exit travel and carries hardware that closes it automatically after each use. Vision panels, when included, use wired or specially treated glass that maintains integrity under heat, allowing people to check conditions on the other side before opening.
The frame that holds a fireproof door is equally important. It must be anchored securely into the wall construction so that the entire assembly acts as a single unit. Gaps between frame and wall are filled with materials that match the fire resistance of the door itself. Once installed, the leaf hangs on hinges rated for the same performance period, ensuring the door does not drop or distort when temperatures increase.
Hardware choices support the door’s function without compromising its resistance. Self-closing devices bring the leaf back to the frame after passage. Latches hold it firmly shut so that pressure differences created by a fire cannot force it open. Any glazed openings or letter slots incorporate materials tested as part of the complete assembly. These details work together so that the fireproof door performs as a coherent barrier rather than a collection of separate parts.
In daily use the door looks and operates like any other solid door. People pass through it without noticing the specialized construction. Only under elevated temperatures do the hidden features activate. The core continues to insulate, the seals expand, and the leaf remains closed, giving occupants additional time to move toward exits and allowing fire services a clearer path when they arrive.
Different ratings exist to match the risk level of each location. A door between offices may need a shorter resistance period than one protecting a main stair. Designers select the appropriate rating according to the building’s layout and occupancy, then specify a fireproof door that meets that requirement. Consistent use of matching frames and hardware keeps the performance level uniform across the installation.
Surface finishes allow the door to blend with surrounding interiors. Paint or laminate can be applied to the outer skins so that the fireproof door does not stand out as a technical object. The visual result remains calm and integrated while the underlying construction continues to provide the required separation.
Through its materials, seals, and careful installation, a fireproof door contributes to the overall strategy of dividing a building into manageable zones. It stands ready during ordinary hours and becomes an active barrier when conditions change, supporting safe movement and limiting the reach of fire and smoke within the structure.